
Konmic Design
Call Now
3D Design
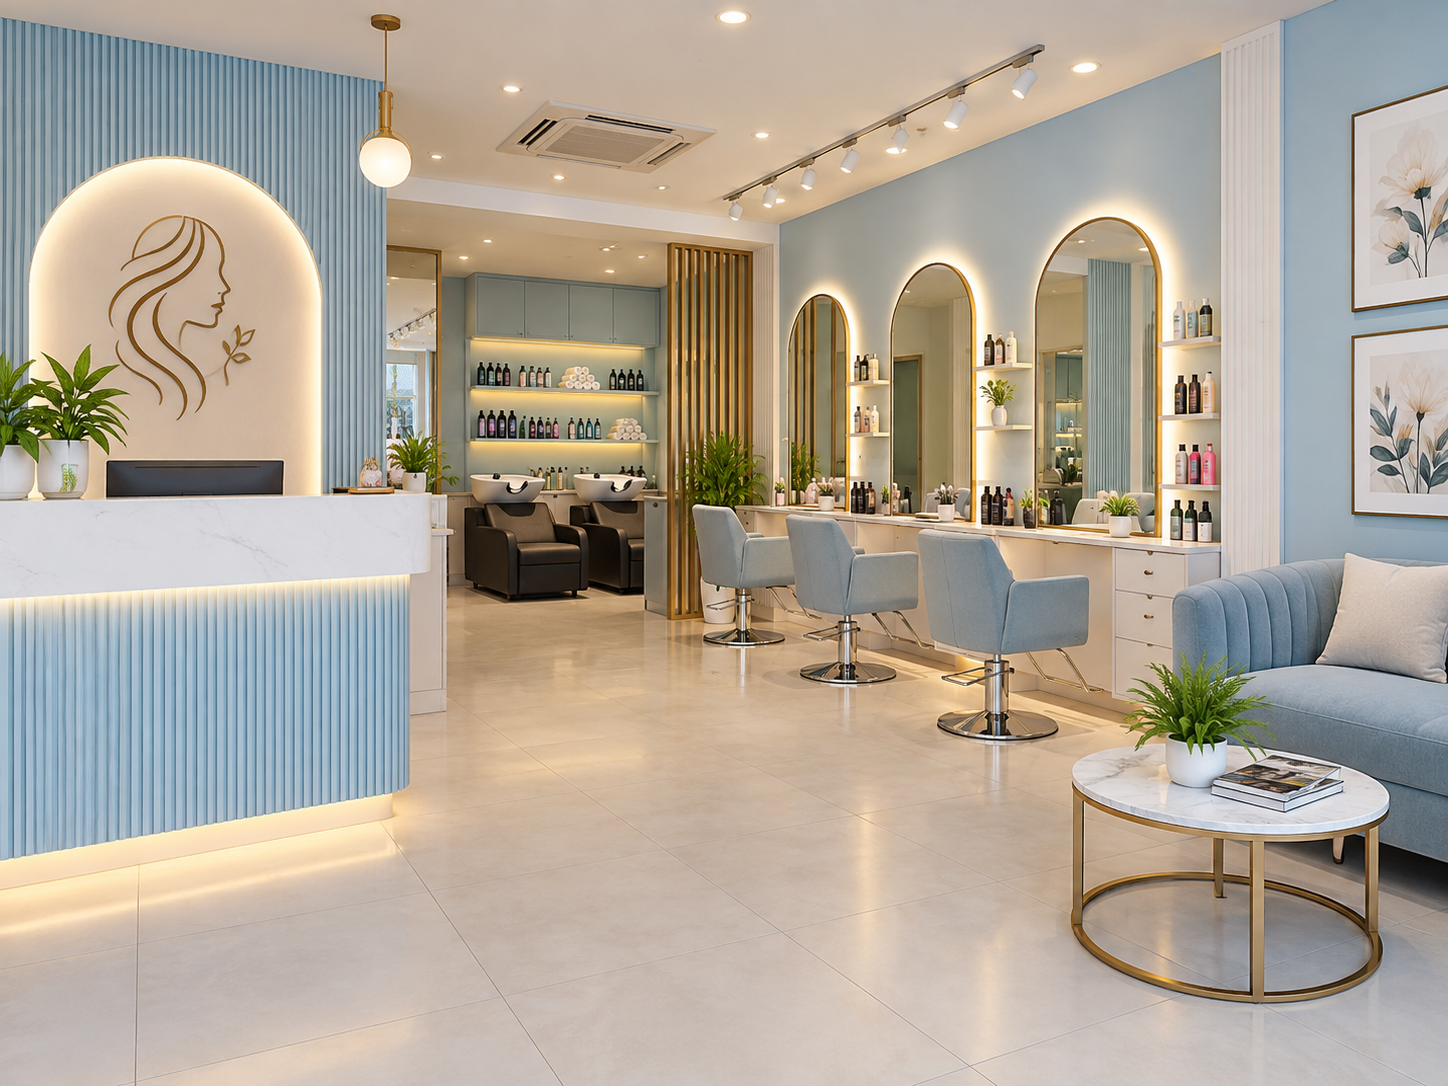
Realistic 3D interior visualization to preview furniture, colours, materials, lighting, and complete room designs before execution.
Contact for pricing
Gallery

About This Service
3D Interior Design
We provide realistic 3D interior designs that help you clearly visualize how your space will look before starting the actual work.
1. Consultation – Understand your requirements, preferences, lifestyle, and budget.
2. Site Visit & Measurement – Visit the site and collect the required dimensions and details.
3. 2D Layout Planning – Prepare the basic space layout and furniture arrangement.
4. 3D Design Development – Convert the planned layout into a detailed 3D interior design.
5. Room-by-Room Visualization – Create 3D views for living rooms, bedrooms, kitchens, bathrooms, kids' rooms, and other spaces.
6. Design Revisions – Make changes based on your feedback before finalizing the design.
7. Final 3D Visualization – Provide realistic views to help you understand the proposed interior before execution.
Process: Consultation → Site Visit → 2D Planning → 3D Design → Revision → Final Visualization.
Reviews
Customer Reviews & Ratings
No reviews yet. Be the first to review!
Login to write a review
Login