
Konmic Design
Call Now
Home Planning 2D Layout
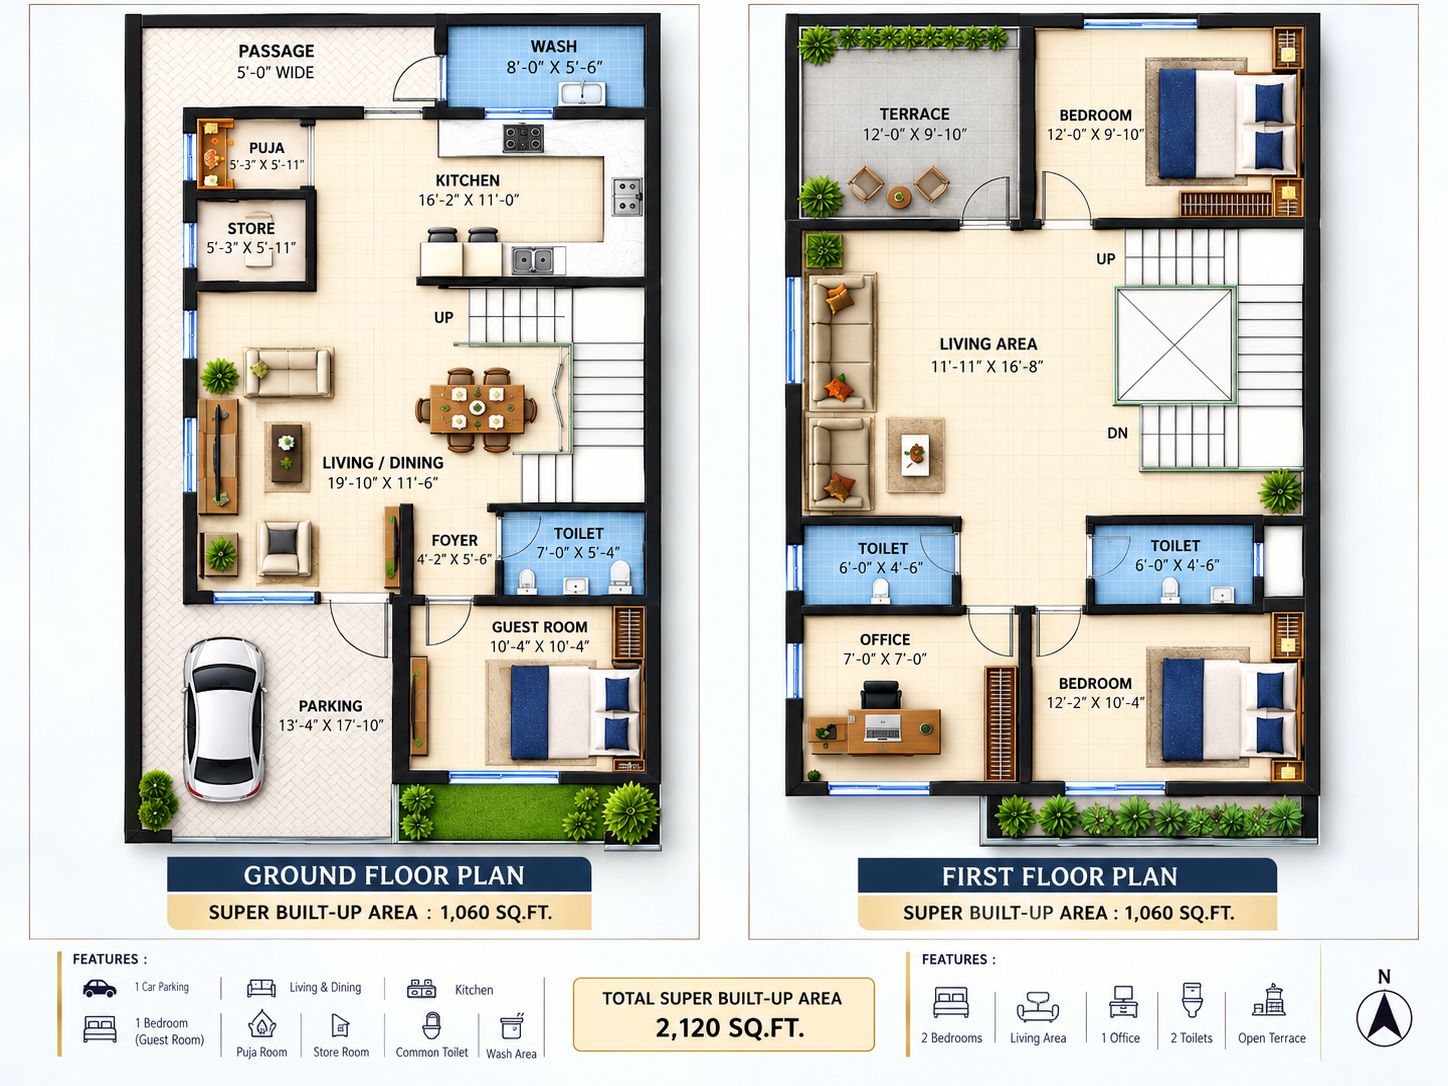
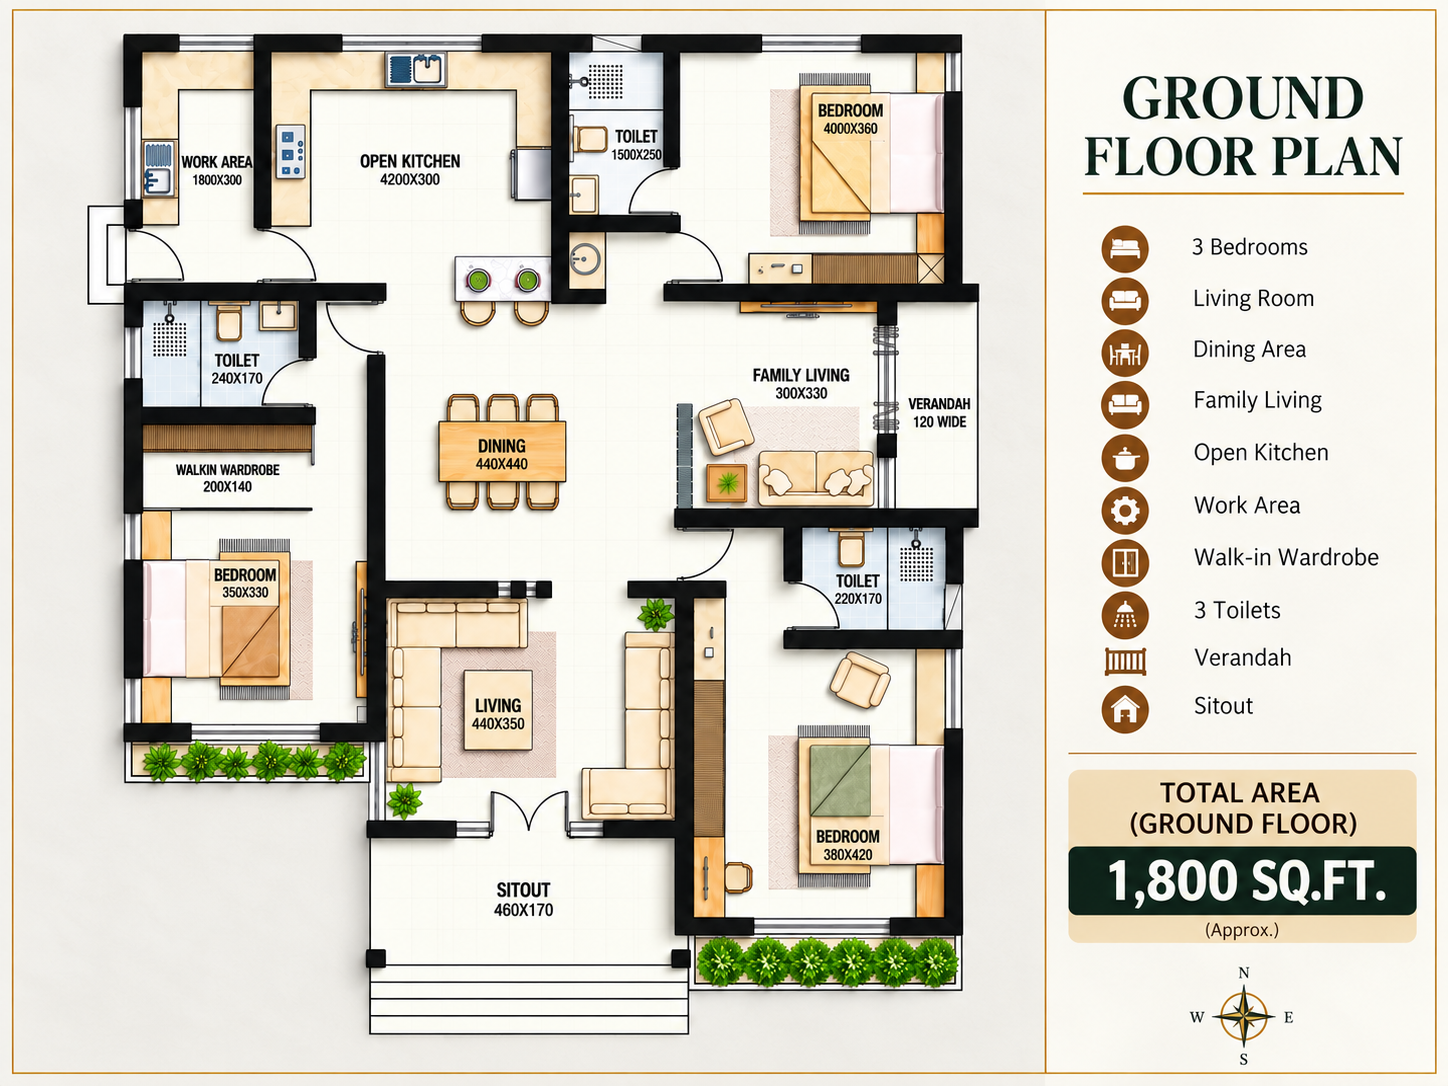
Practical 2D home layouts with space planning, room arrangement, doors, windows, furniture placement, and functional design.
Contact for pricing
Gallery
About This Service
Home Planning – 2D Layout
Our 2D Home Planning service provides a clear and practical floor plan to help you understand how your home will be arranged before construction or interior work begins.
What We Provide
1. Requirement Discussion – Understand your family needs, lifestyle, room requirements, and preferences.
2. Site Visit – Visit the site to understand the available space and existing conditions.
Measurements – Take the required dimensions of the available area.
3. Space Planning – Plan the best use of the available space with proper room sizes and movement areas.
4. 2D Floor Plan – Prepare a detailed 2D layout showing the arrangement of different spaces.
5. Room Planning – Plan bedrooms, living room, kitchen, dining area, bathrooms, balconies, and other required spaces.
6. Door & Window Placement – Plan suitable positions for doors and windows.
7. Furniture Placement – Show basic furniture positioning to understand the usable space.
8. Circulation Planning – Ensure comfortable movement between rooms and important areas.
9. Revision & Discussion – Discuss the layout with you and make necessary changes based on your requirements.
10. Final Result - You receive a clear 2D home layout that helps you understand the complete space arrangement before moving forward with construction or interior work.
Process:
Consultation → Site Visit → Measurement → Space Planning → 2D Layout → Discussion → Final Layout
Reviews
Customer Reviews & Ratings
No reviews yet. Be the first to review!
Login to write a review
Login